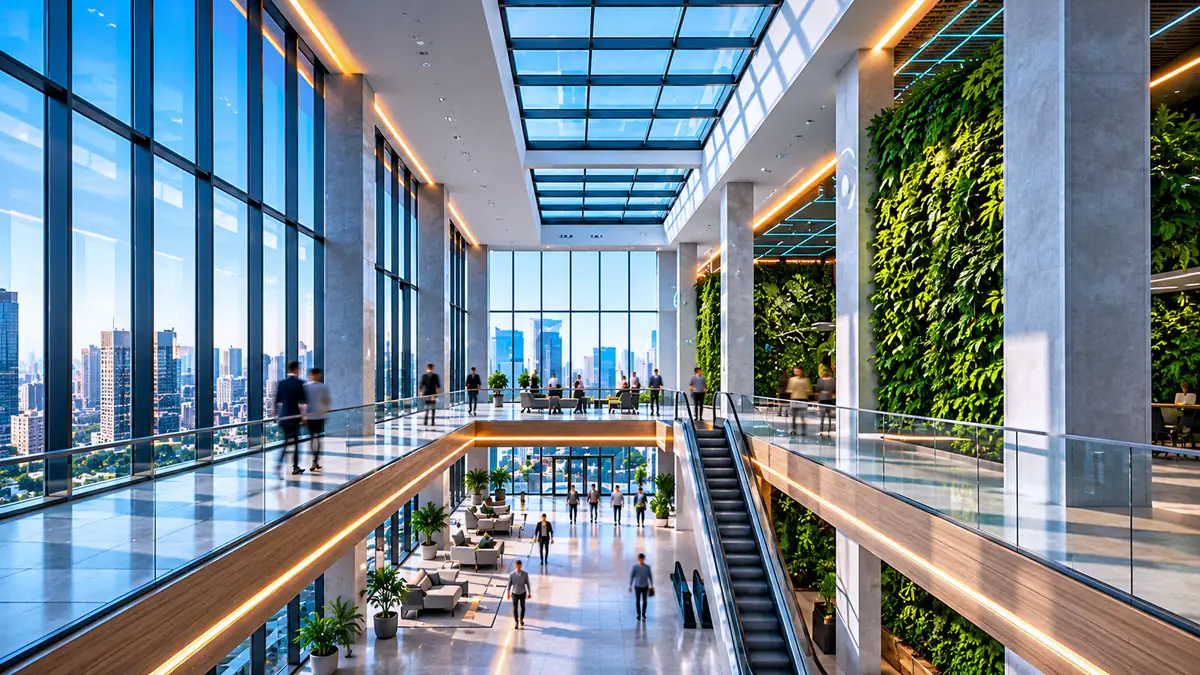
Commercial Buildings
Technology infrastructure for commercial buildings.
Business centers, mixed-use and multi-tenant buildings need shared systems that serve owners, operators and tenants alike. We plan them as one building-wide infrastructure.
Commercial Buildings
One building, many users
A commercial building serves several groups at once: the owner, the facility operator and tenants with their own offices, shops or services. Shared systems — entrances, parking, building automation and backbone connectivity — must work for all of them, while each tenant keeps control of its own space.
KMS plans and installs building-wide infrastructure: automation and energy monitoring, access control and surveillance for common areas, backbone networks and communication rooms that tenants can connect to — and supports these systems after handover.
Common infrastructure requirements
Building automation
Lighting, climate and energy monitoring for common areas and technical spaces.
Shared access & security
Access control, visitor management and surveillance for entrances, lifts, parking and common areas.
Backbone network
Vertical and horizontal cabling, communication rooms and connection points prepared for tenants.
Clear demarcation
A defined boundary between building systems and tenant systems, with documentation for both.
Technical challenges
- 01
Multiple stakeholders
Owners, operators and tenants have different priorities, schedules and responsibilities.
- 02
Occupied buildings
Upgrades often take place while tenants continue to work in the building.
- 03
Changing tenants
Tenant turnover and refits require infrastructure that can be reconfigured without rebuilding.
Relevant KMS services
- Smart Building & AutomationAutomation of lighting and climate in common areas, energy consumption monitoring and environmental sensors for technical rooms.
- Security & Access SystemsBuilding-wide access control with tenant zones, visitor registration, video surveillance and intercom for entrances, lifts and parking.
- IT & Network InfrastructureFiber and copper backbone, communication rooms, network for building systems and connection points prepared for tenants.
- Managed IT & Technical SupportMonitoring, administration and preventive maintenance of building systems and networks under agreed terms.
Implementation considerations
- Define early which systems belong to the building and which to each tenant.
- Plan backbone capacity and communication rooms for future tenants, not only current ones.
- Separate building automation, security and tenant networks.
- Agree access rights and visitor processes with the building operator before installation.
- Phase work in occupied buildings by floor or zone and coordinate it with tenants.
Frequently asked questions
Can you work for both the building owner and tenants?
Yes. Building-wide systems and tenant fit-outs can be planned separately or together, with a clear boundary between them agreed at the start.
Can a single access system serve several tenants?
Often yes. Access control can be organized into zones and rights for each tenant, depending on the system and the building’s requirements.
Can systems be upgraded while the building is occupied?
Yes. Work is phased by floor or zone and scheduled with the building operator and tenants in advance.
Planning a technology or infrastructure project?
Tell us about the facility, the systems involved and your timeline. We will review the scope and come back with the next steps.