Technology planning
Meeting rooms for Teams and Zoom: plan the audio first
Remote participants forgive mediocre video, but not unintelligible audio. Why meeting room planning should start with acoustics and microphones, not the screen.
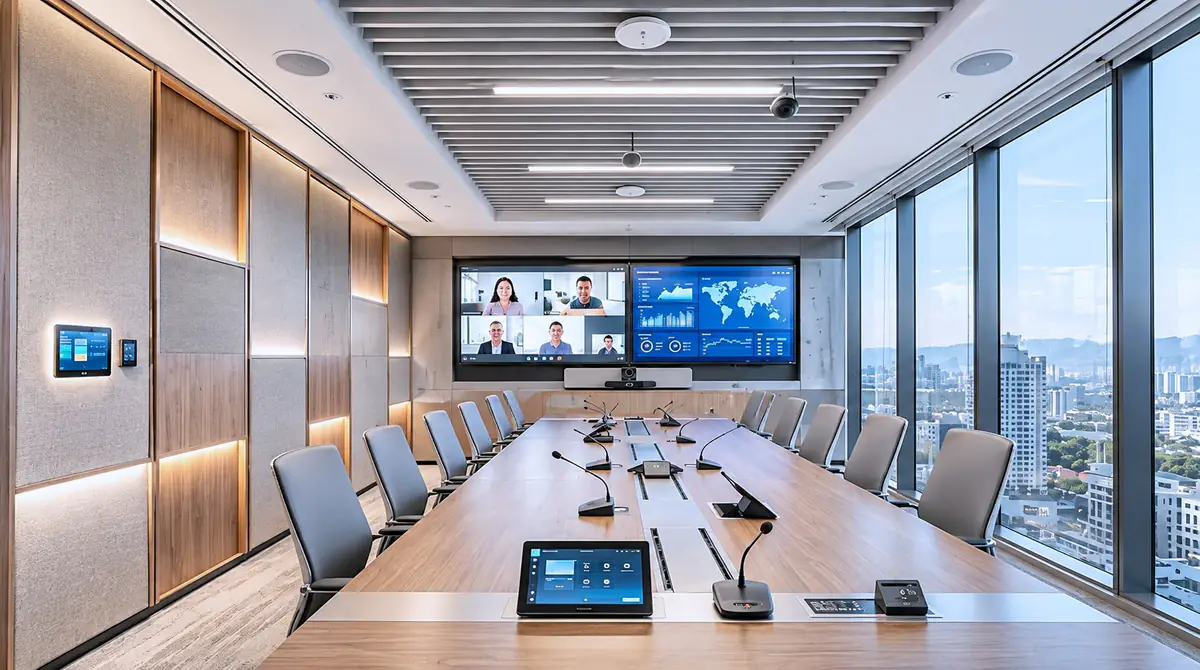
Audio-Visual & Communication Systems
Audio-visual and collaboration systems for conference rooms, halls, auditoriums and public spaces — integrated so people can simply use them.
Audio-Visual & Communication Systems
A meeting room with a display that will not connect, audio that remote participants cannot hear, or several remotes just to start a call costs time in every meeting. The issue is rarely the equipment itself — it is planning and integration.
KMS designs and integrates AV and collaboration systems: conference room technology, video conferencing platforms, professional audio, displays and video walls, Digital Signage, signal distribution and centralized control — planned into the network and cabling from the start.
Several remotes, adapters and steps are needed just to start a meeting.
Room acoustics and microphone placement were not considered, so remote participants struggle.
Every room works differently, which confuses users and complicates support.
Information screens are updated by hand, one by one, without central control.
We design around how the space is used, then integrate the technology so it behaves as one system.
Room sizes, meeting types and audiences define the solution.
Rooms of the same type work the same way, which simplifies use and support.
AV and conferencing are planned into the network and cabling from the start.
Users receive clear instructions; administrators receive documentation.
Audio-Visual & Communication Systems
Displays, cameras, audio and conferencing integrated for simple, consistent use.
Video conferencing, Microsoft Teams Rooms and Zoom Rooms infrastructure.
Microphones and loudspeakers planned for the room and its acoustics.
Interactive displays, professional LED / LCD screens and video walls.
Information display networks with centrally managed content.
Audio-video matrices, wireless presentation and centralized AV control.
How rooms and spaces are used, by whom and how often.
System architecture, equipment specification, cabling and control logic.
Alignment with interior, electrical and network works.
Equipment installation, wiring, platform setup and control programming.
Functional tests of every room and use case against agreed criteria.
User instructions, documentation and support terms.
We assess the room’s acoustic limitations during design and give recommendations, but acoustic finishes and interior works are agreed separately. Microsoft Teams Rooms and Zoom Rooms licenses and cloud services are subject to the terms of the respective provider.
Audio-Visual & Communication Systems
Meeting and presentation spaces where a call or a presentation starts the same simple way in every room of the same type — with audio remote participants can hear, and a system your administrators can support.
Depending on project scope, the design and handover documents include:
Display, camera, microphone and loudspeaker positions planned for the room’s size, seating and acoustics.
Every device per room and its role — the basis for procurement and support.
How audio, video and control signals travel between sources, matrix, displays and the conferencing system.
Settings of the conferencing platform, displays and control system, documented for administrators.
Functional tests of every room and use case against the agreed criteria.
Short guides that let staff start a meeting or a presentation without help.
Yes. We can define a standard per room type so every room works the same way, which simplifies use and support.
Yes. We plan and install the room infrastructure for these platforms; the choice of platform is agreed with you based on how your organization works.
No. Equipment is selected for the task, and we explain the technical and financial differences between alternatives.
Yes. AV infrastructure for halls and auditoriums — audio, displays, presentation and signal distribution — is part of this direction.
Yes. Digital signage, information display networks, video walls and professional LED/LCD screens are part of this direction.
Yes. Wireless presentation systems are part of this direction and can be combined with wired connections where a room needs both.
Yes. Centralized AV control systems let rooms and equipment be operated and checked from one place, which also simplifies support.
Technology planning
Remote participants forgive mediocre video, but not unintelligible audio. Why meeting room planning should start with acoustics and microphones, not the screen.
Project management
Three quotes that differ by a factor of two rarely mean someone is overcharging. Usually they mean the specification was read three different ways.
Technology planning
The walls are painted, the ceilings are closed — and only now does someone ask where the server rack will go. A checklist that puts technology into the fit-out plan from day one.
Tell us how many rooms there are, their sizes and how they are used — and which platform your teams work on. KMS will review the scope and, where it makes sense, propose a standard per room type.