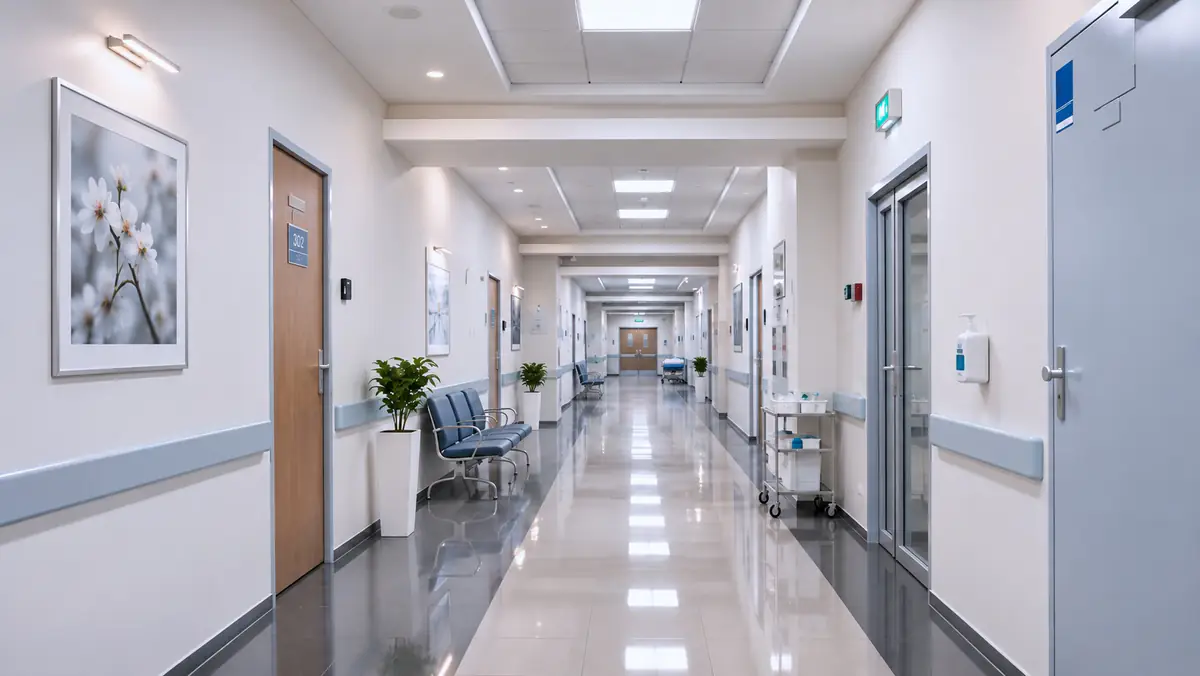
Medical facility · 4 floors
Complete IT infrastructure for a four-story medical facility
KMS independently planned and built the network, video surveillance and Wi-Fi of a four-story medical facility: 480 LAN points, 8 cabinets, 24 cameras and 16 access points.
Project scale
- of structured cabling
- ~30,000 m
- LAN network points
- 480
- network cabinets
- 8
- Hikvision IP cameras
- 24
- Aruba Wi-Fi access points
- 16
- floors · 3,000–5,000 m²
- 4
About the project
KMS independently planned and built the complete network and technology infrastructure of a single four-story medical facility.
The work covered about 30,000 meters of cable for LAN, video surveillance and Wi-Fi, 480 LAN points, installation and patching of 8 network cabinets, 24 IP cameras and 16 Aruba access points. The project was completed in 2–4 weeks.
Work delivered
Computer network and cabling
- About 30,000 m of UTP Cat5e cable
- 480 LAN points — about 120 per floor
- Ceiling cable trays; network outlets on the walls
- Cables terminated on patch panels and connected to switches
- Network points numbered and labeled
- Every LAN point, cable run and inter-cabinet link tested
Network cabinets
- 8 network cabinets — 2 per floor
- 1 central and 7 distribution cabinets
- Cabinets interconnected with UTP cable
- Switches and PoE switches
Video surveillance
- 24 Hikvision IP cameras in corridors and at lifts
- Powered over PoE
- 1 network video recorder (NVR)
Wi-Fi
- 16 Aruba access points — 4 per floor
- Installed and configured
Four floors — one network
Floor 1
- ~120 LAN
- 2 cabinets
- 4 APs
UTPFloor 2
- ~120 LAN
- 2 cabinets
- 4 APs
UTPFloor 3
- ~120 LAN
- 2 cabinets
- 4 APs
UTPFloor 4
- ~120 LAN
- 2 cabinets
- 4 APs
Technical data
- Site
- Medical facility, one four-story building
- Area
- About 3,000–5,000 m²
- Cable
- UTP Cat5e, about 30,000 m
- LAN points
- 480 (about 120 per floor)
- Network cabinets
- 8 · 19″, 9U, 600×450 mm
- Video surveillance
- 24 Hikvision IP cameras, PoE, 1 NVR
- Wi-Fi
- 16 Aruba access points (4 per floor)
- Duration
- 2–4 weeks
Scope clarifications
- IP telephony and other additional systems were not part of this project.
From planning to full handover
- 01
Infrastructure planning
Points, cabinets and devices laid out floor by floor.
- 02
Cable routes
Ceiling cable trays installed.
- 03
Cabling
LAN, video surveillance and Wi-Fi runs.
- 04
Cabinet installation
Central and distribution cabinets.
- 05
Patching
Patch panels and switches connected.
- 06
Device installation
LAN outlets, cameras and access points.
- 07
Labeling
Network points numbered and labeled.
- 08
Testing
Every run and link verified.
- 09
Handover
Site handed over in working order.
- 10
Support
Ongoing technical support.
Result — one integrated, working IT infrastructure
At completion the facility had a single computer network, video surveillance system and Wi-Fi infrastructure across all four floors.
Every network point and link was checked, the systems were fully tested and handed over to the client in working order.
After completion KMS continued to provide technical support for the facility.
Need a similar IT infrastructure project?
KMS plans, builds, integrates and supports IT infrastructure for business and commercial sites.